Cold Storage & Food Processing Complex

PROJECT OVERVIEW

A 5,370 m² industrial development designed as a modern cold storage and food processing complex. As the Owner's Design Consultant, Mirage Consulting Group was responsible for the planning, engineering design, and technical coordination of the entire project —transforming the site into a fully integrated industrial facility comprising an administration building, three chilled storage rooms for fruit preservation, a frozen storage facility for French fries, and an additional industrial warehouse.


SCOPE OF WORK
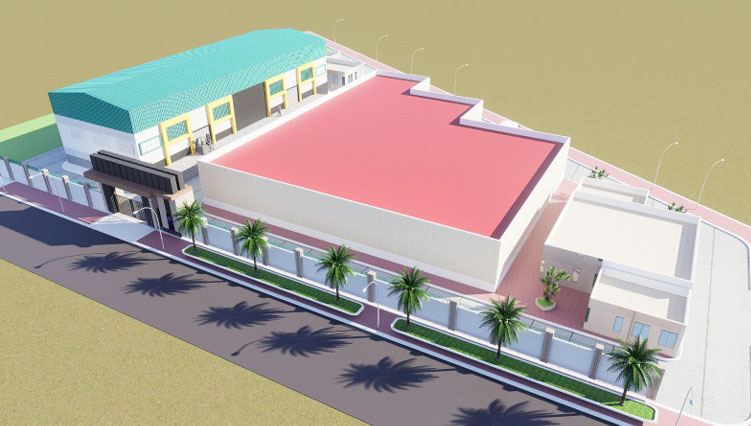
  • Master planning of the entire site
  • Complete architectural, structural, and MEP design
  • Chilled & frozen storage design —thermal loads, refrigeration & evaporator sizing
  • MEP design for the administration building
  • Infrastructure design for the complete development
  • Production line layout planning for the frozen French fries facility

Why choose us?

Our Advanced Simulation & Analysis services transform your complex designs into dynamic virtual prototypes, allowing us to predict behavior, optimize performance, and validate integrity long before physical production begins. By harnessing the power of digital testing, we provide the data-driven foresight needed to accelerate innovation, reduce costly physical prototyping, and mitigate risk.

TOP