Visualizing Tomorrow's Projects, Today
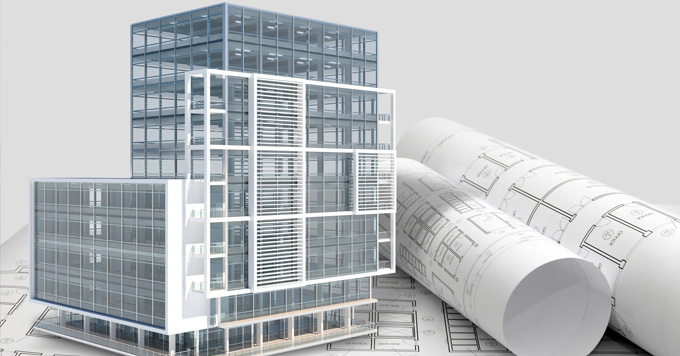
Building Information Modeling (BIM) is more than just 3D modeling; it’s an intelligent process that provides deep insight for planning, designing, constructing, and managing building projects. Our team uses industry-leading software to create data-rich models that improve collaboration, reduce errors, and streamline your entire project lifecycle. By leveraging cutting-edge tools and proven workflows, we bring clarity and coordination to every phase of your project, leading to tangible efficiency gains and confidence in results.
Our BIM Services Include:
- 3D/4D/5D Modeling: Creation of 3D models for architectural, structural, and MEP
components; 4D (time) scheduling and construction phasing simulations; 5D (cost)
estimation and quantity take-offs.
- Clash Detection & Resolution: Identifying and resolving conflicts between different
systems (e.g., plumbing running through a structural beam) before construction begins,
preventing costly on-site clashes.
- Scan-to-BIM: Converting 3D laser scans of existing buildings into accurate, data-rich
Revit or ArchiCAD models for renovation and retrofit projects.
- BIM for Facility Management: Creating "As-Built" models that provide a digital twin
of the completed project, simplifying long-term maintenance and operations.