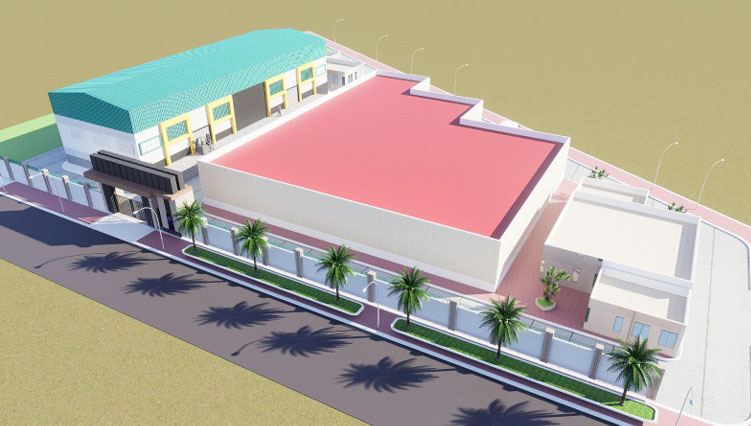
PROJECT OVERVIEW
A 5,370 m² industrial development designed as a modern cold storage and food processing complex. As the Owner's Design Consultant, Mirage Consulting Group was responsible for the planning, engineering design, and technical coordination of the entire project —transforming the site into a fully integrated industrial facility comprising an administration building, three chilled storage rooms for fruit preservation, a frozen storage facility for French fries, and an additional industrial warehouse.
SCOPE OF WORK